Floorplans, 3D and virtual staging

Floorplans, virtual staging and 3D CGI rendering, so buyers can understand a property before they set foot inside it.

Get a Quote
Delivery
48 hours
Order type
Standalone or add-on
Formats
2D, 3D, CGI
Service area
Niseko and Hokkaido
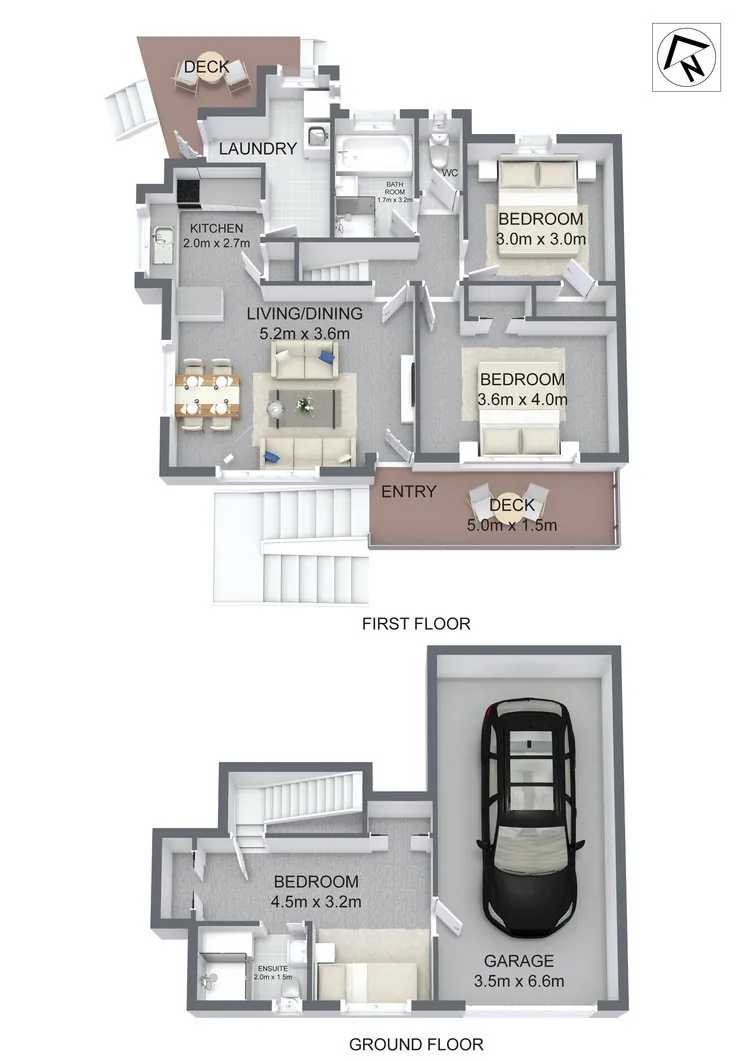
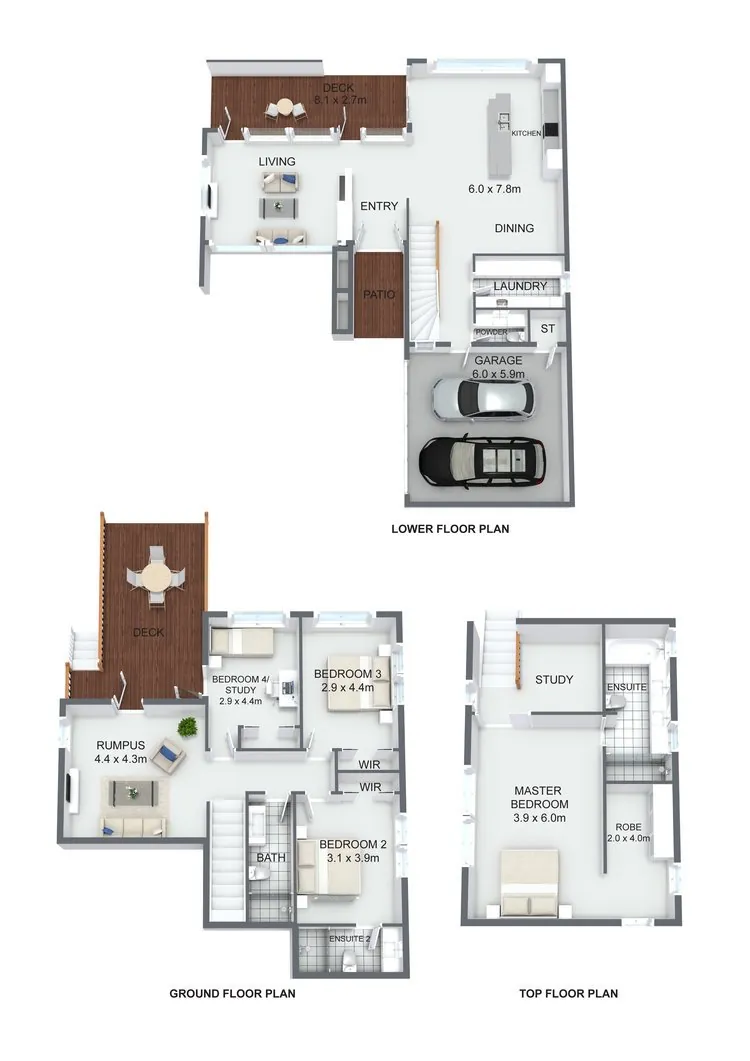
2D colour floorplan of a three level house

Why listings need a floorplan

Photos tell buyers what a property looks like. Floorplans tell them how it works. Room layout, flow between spaces, the relationship between indoor and outdoor areas. For buyers comparing properties remotely, a floorplan is often the deciding factor between making an enquiry and moving on.

The Niseko market draws international buyers who are purchasing properties they may not visit in person until after the sale. For them a floorplan is a basic requirement.

Plans are drawn by a Bachelor of Architectural Studies graduate with three years of experience as an architectural visualisation 3D artist. Available as a standalone order or added to any photography package. Turnaround is 48 hours from the date of measurement.

m²
total floor area marked on every 2D plan
48h
typical delivery from measurement to finished file
2D
and 3D formats available for all property types
CGI
architectural rendering for off-plan and development projects
Floorplan formats

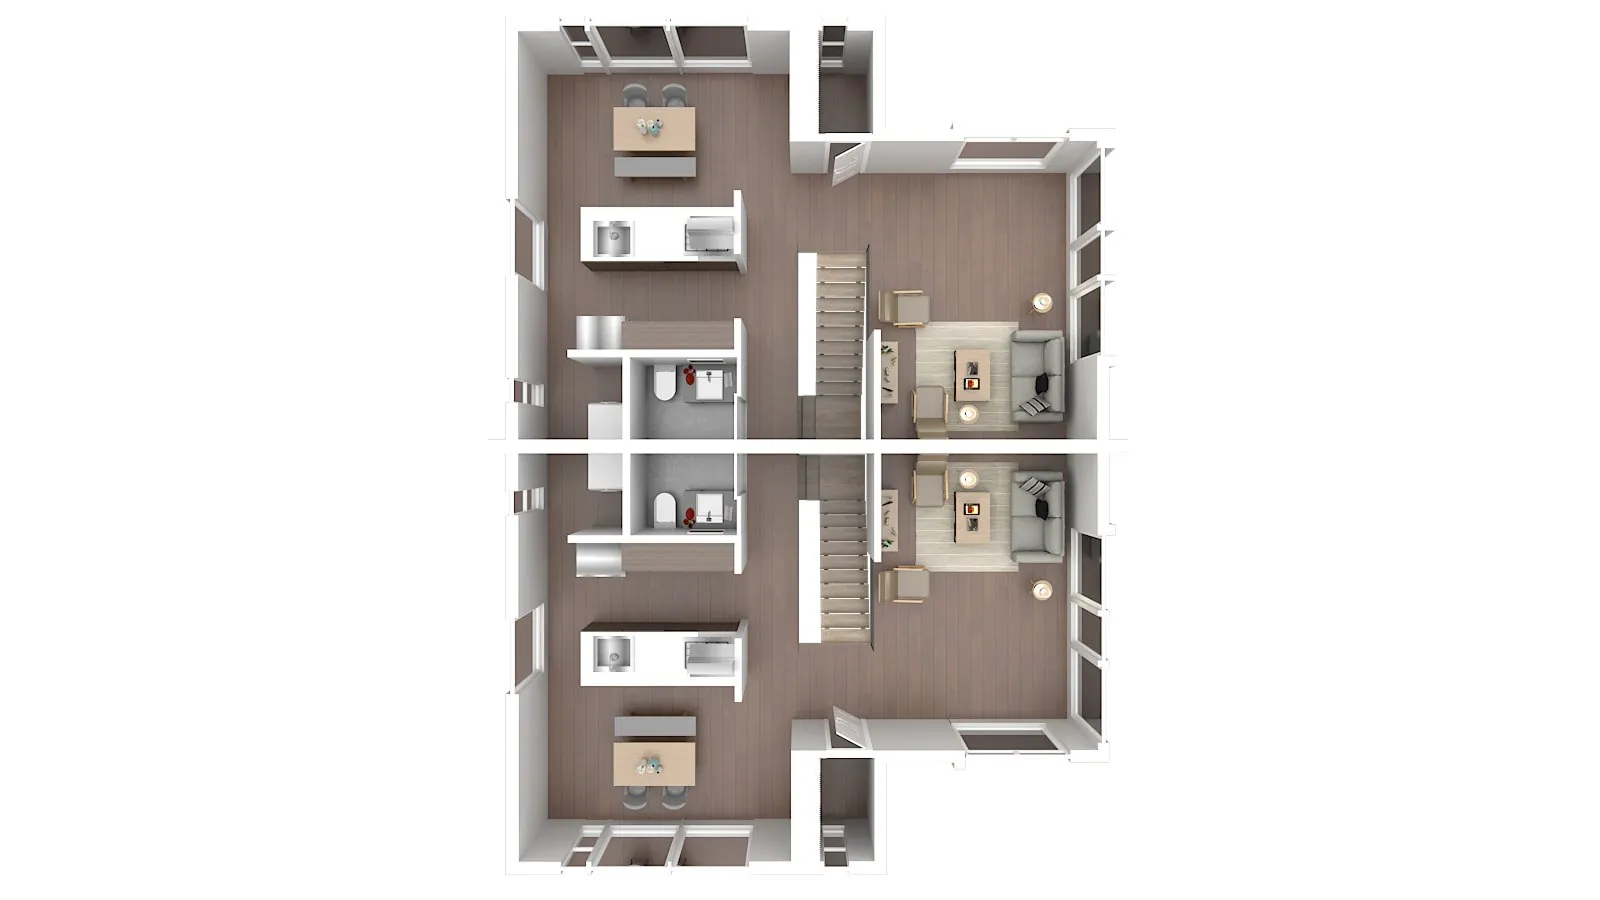
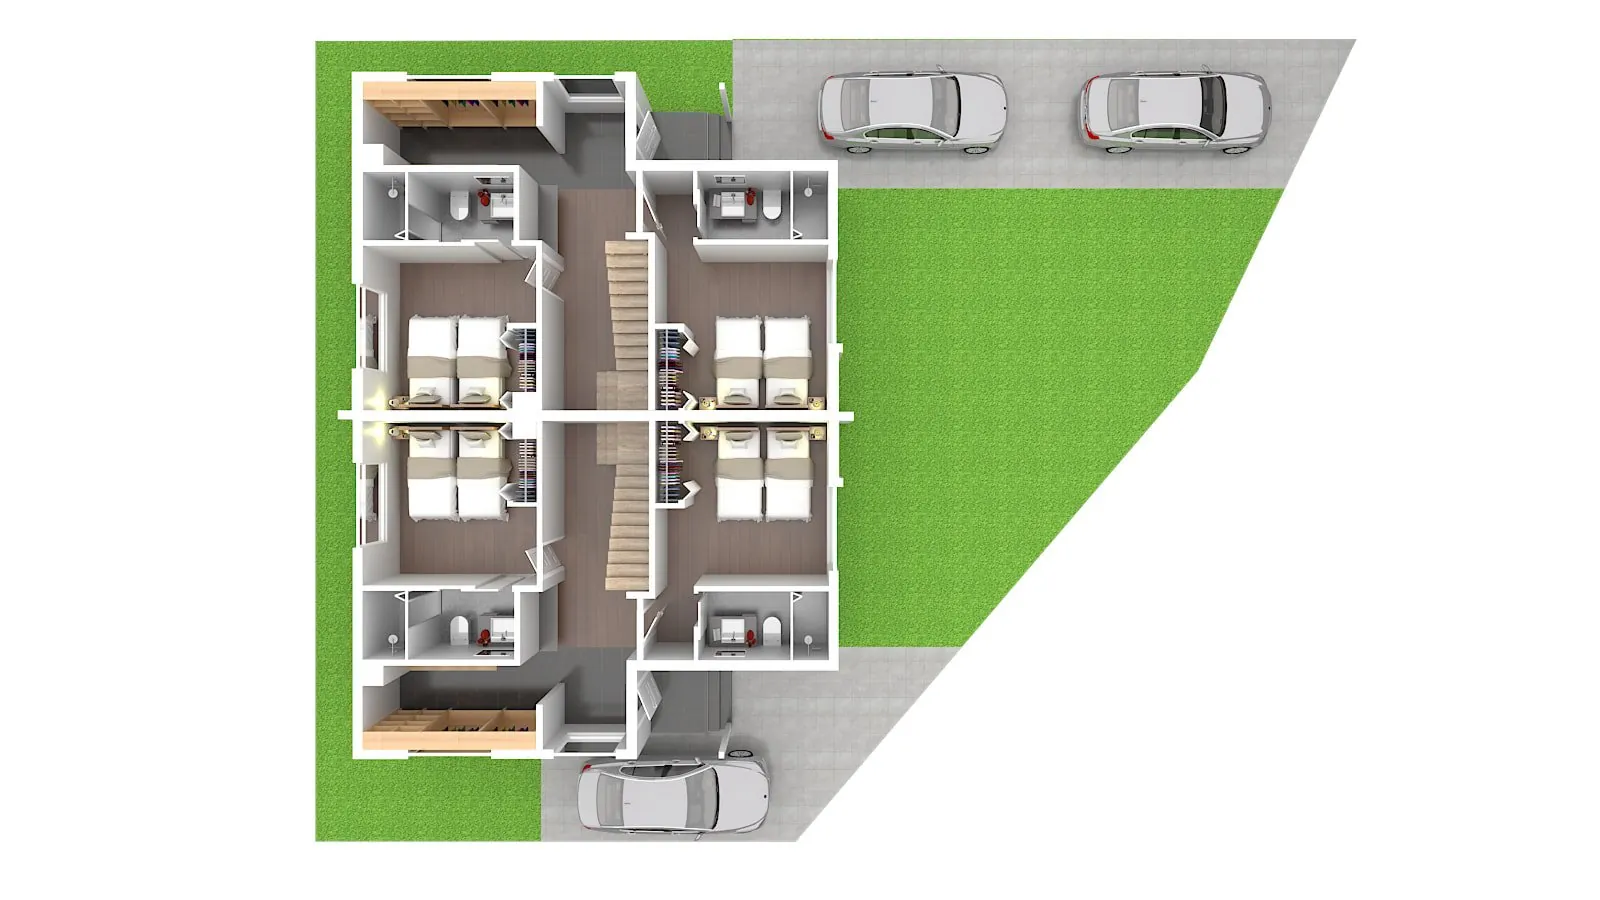
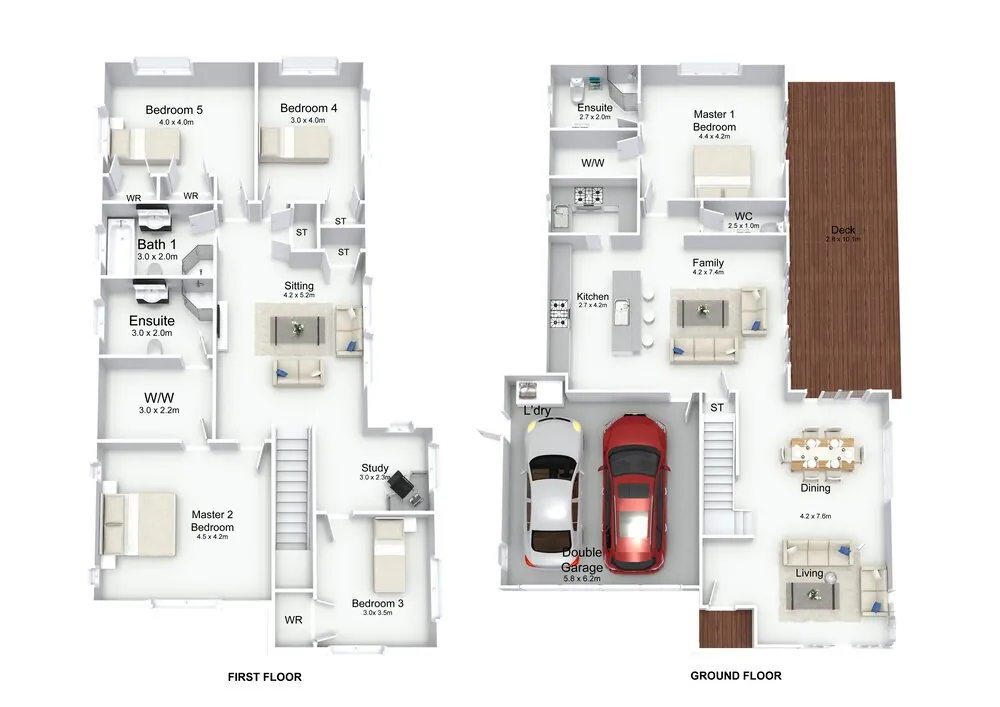
2D colour floorplan of a two level house with garage

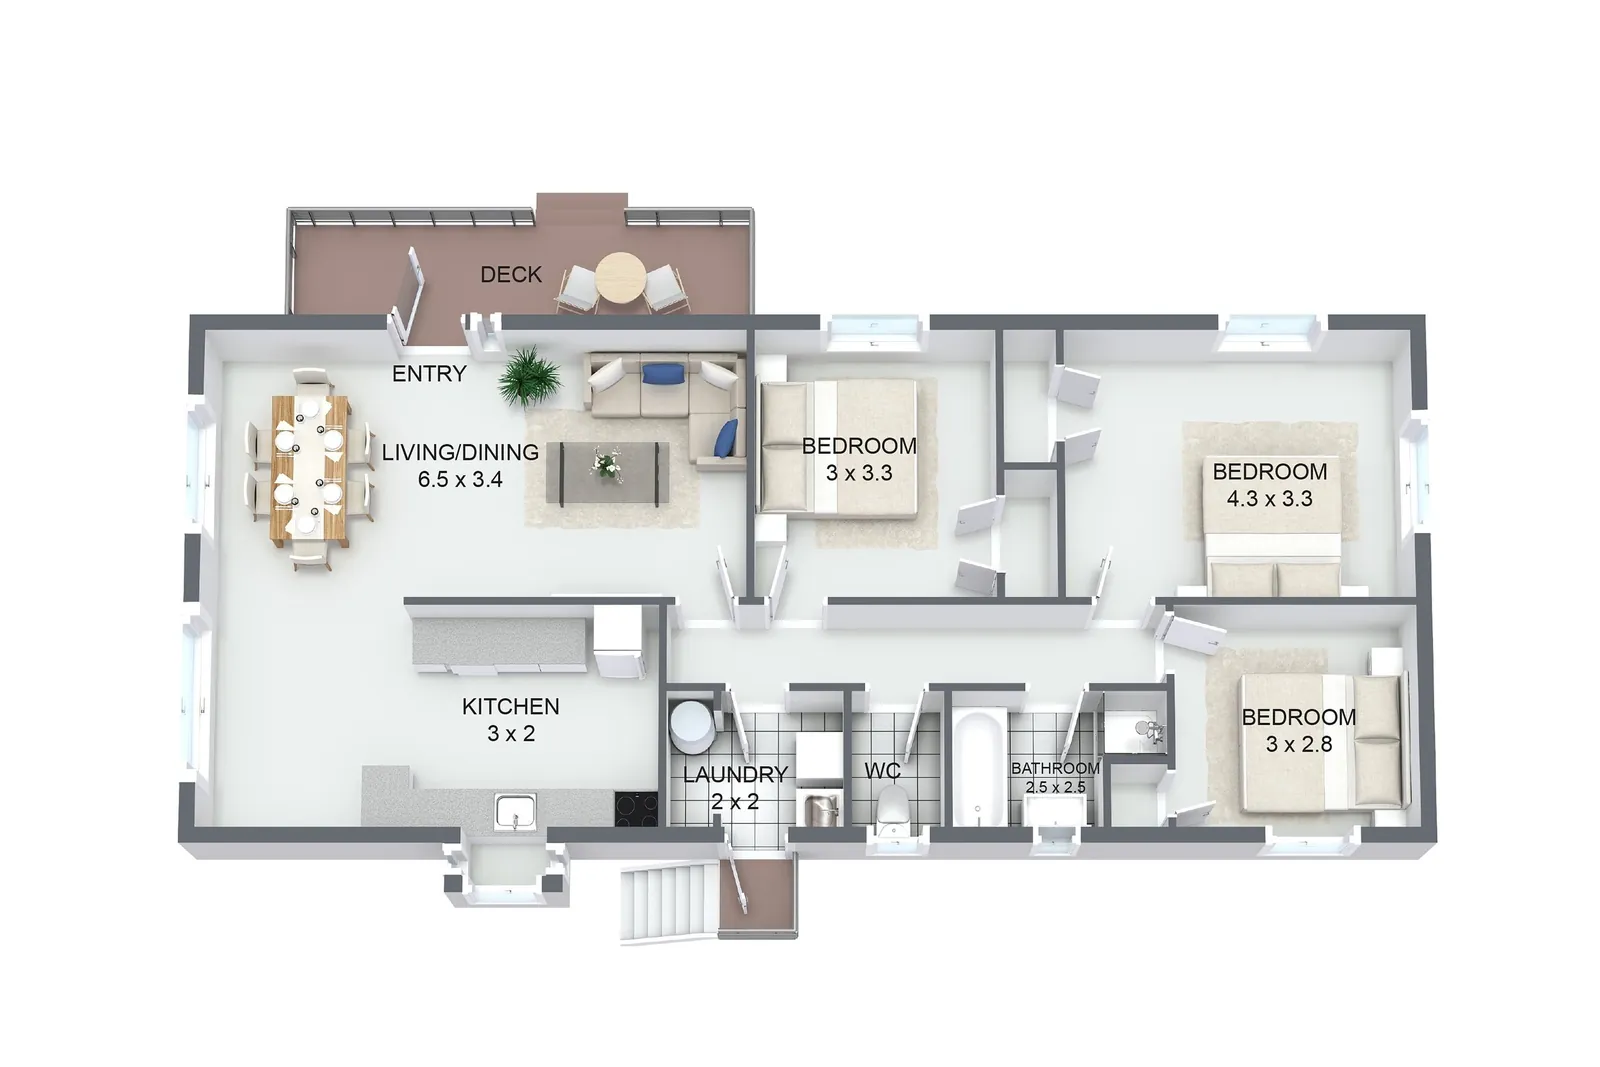
2D floorplan

A measured, to-scale 2D floorplan drafted from on-site measurements. Room dimensions, door and window positions, and total floor area clearly indicated. The standard format for portal listings and marketing brochures.

Delivery: 48 hours  |  Format: JPG, PDF, PNG
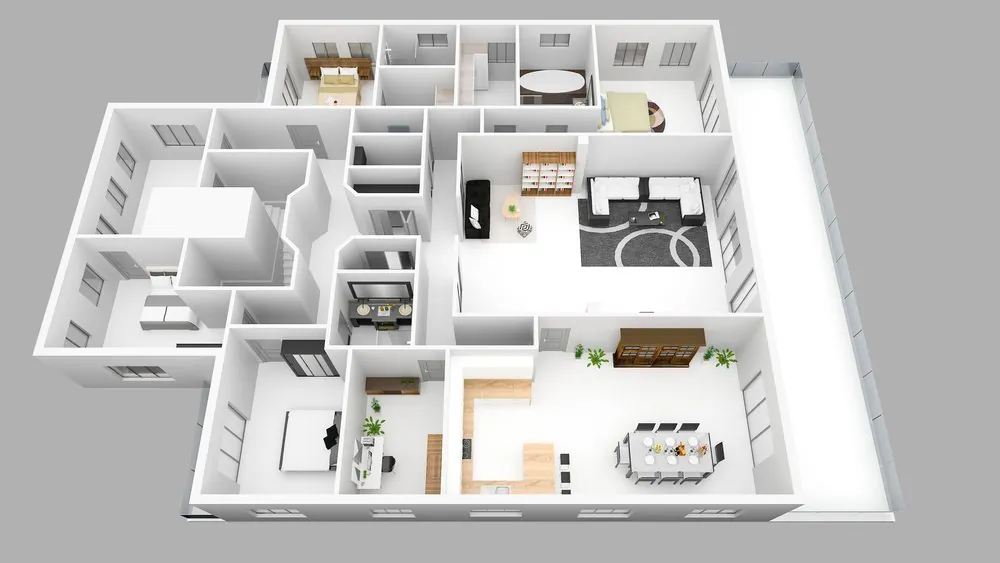
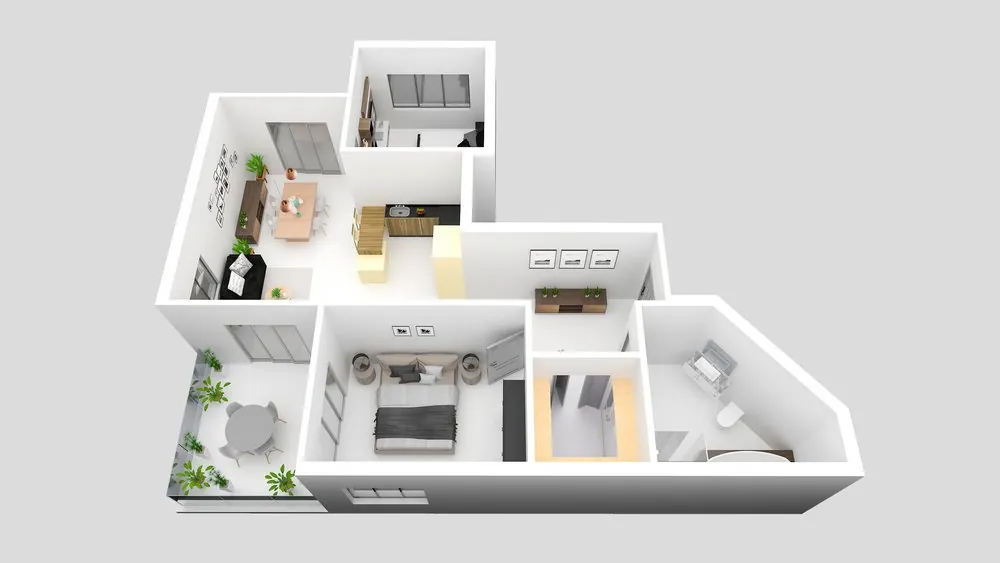
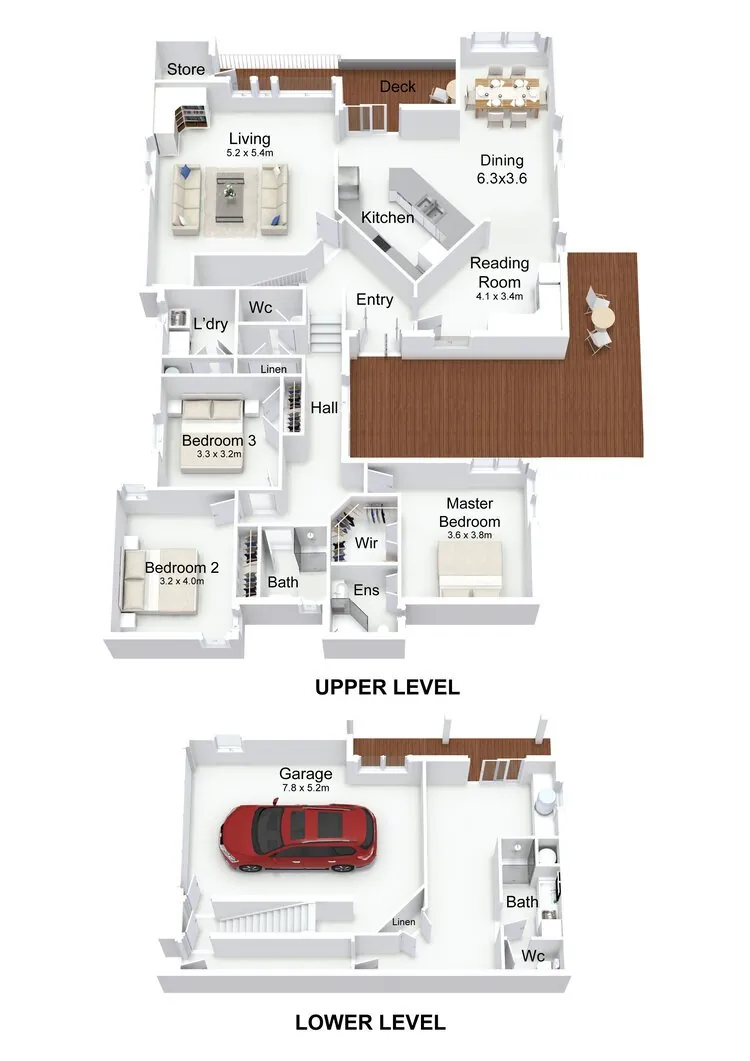
3D isometric floorplan of a furnished family home

3D floorplan

A three-dimensional rendered view of the floorplan showing ceiling heights, furniture placement and spatial relationships between rooms. More intuitive than 2D for buyers unfamiliar with reading architectural drawings.

Delivery: 48 hours  |  Format: JPG, PDF, PNG
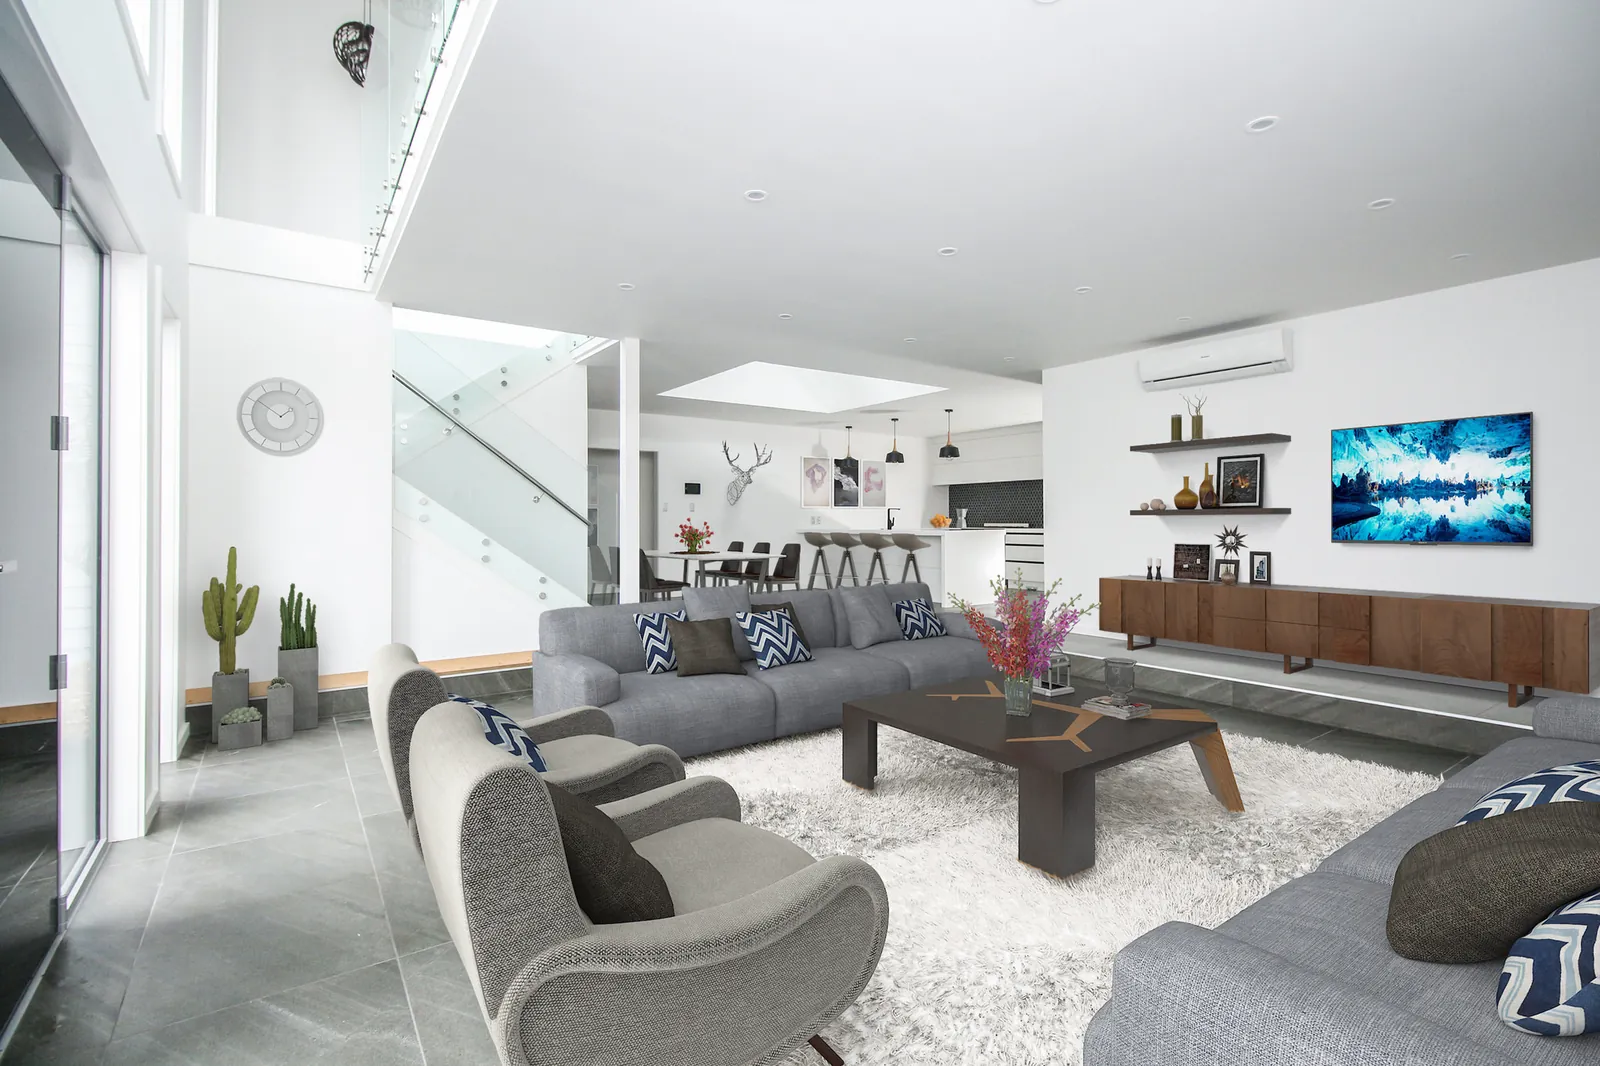
CGI furnished living room render with grey sofas and open plan dining

CGI rendering

Photorealistic CGI renders for off-plan properties, development projects and architectural presentations. Shows the finished building before construction is complete, with accurate materials, lighting and landscaping.

Delivery: on request  |  Format: JPG, PNG, high-res print

Virtual staging

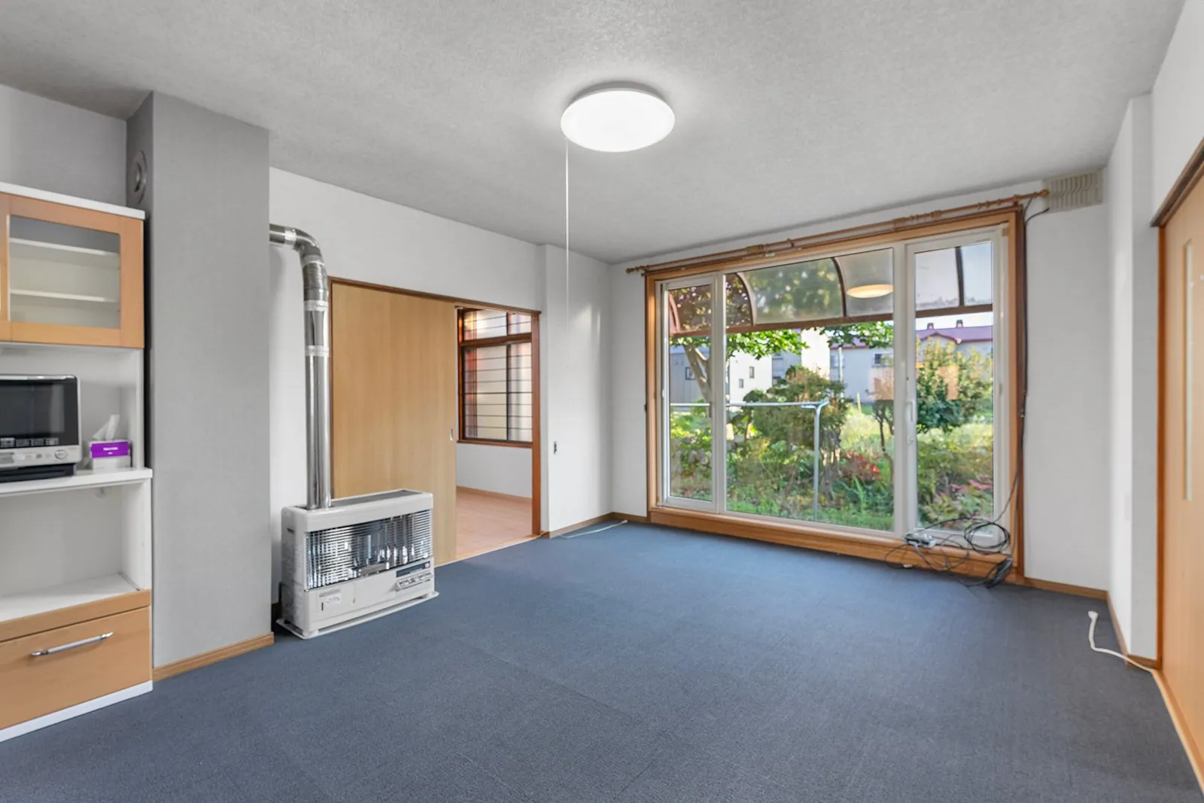
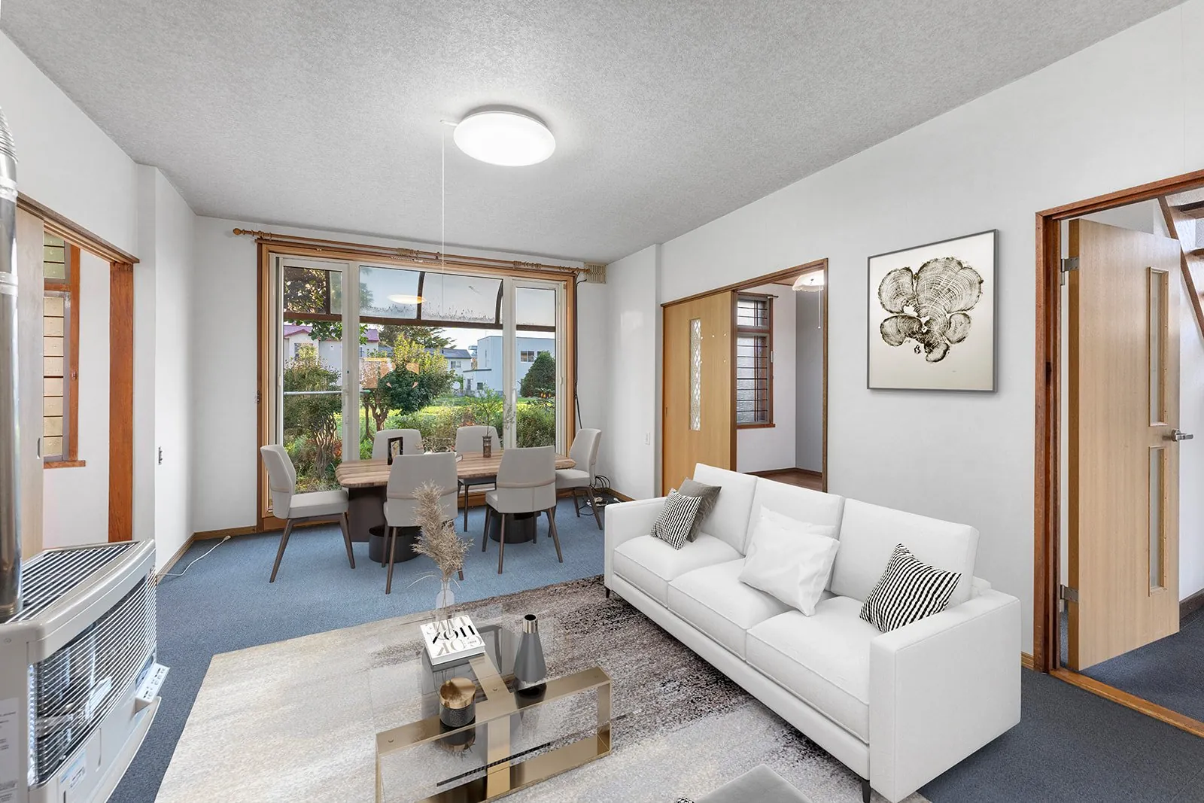
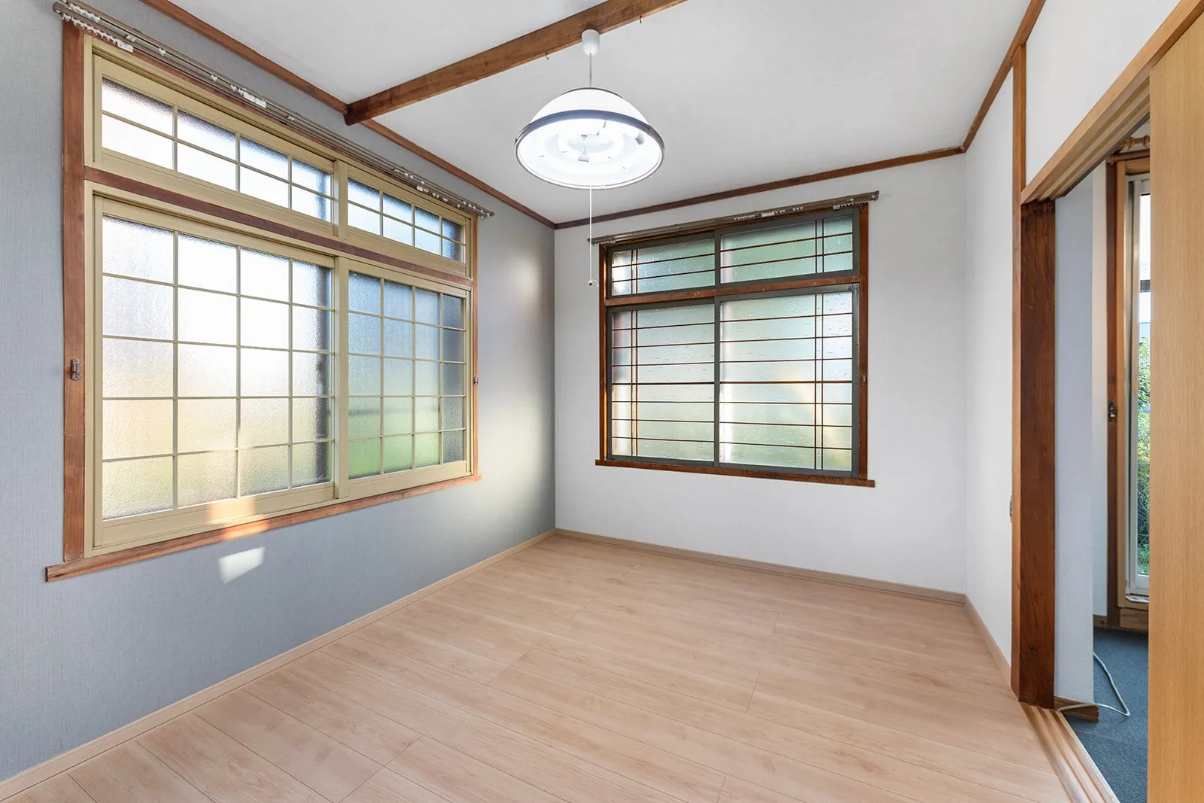
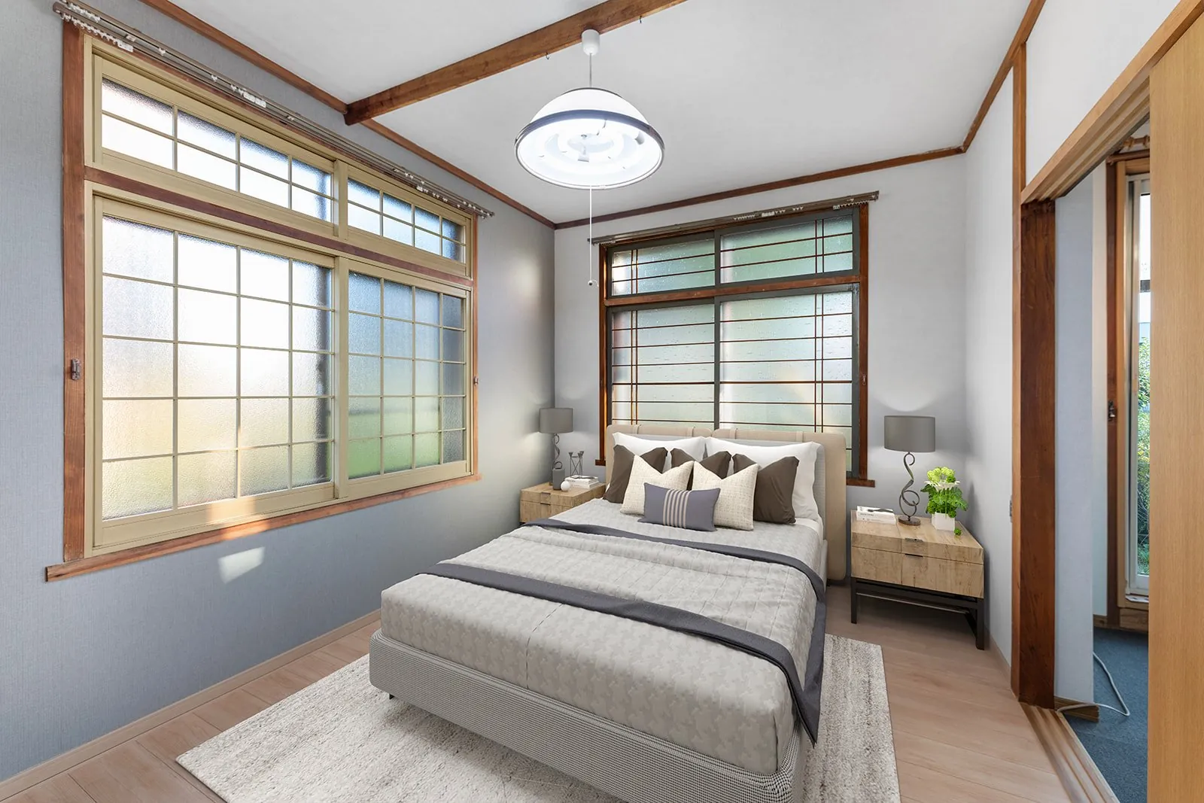
Empty rooms are hard to read in photos. Virtual staging adds photorealistic CGI furniture and decor to vacant rooms, giving buyers a clear sense of how a space can be lived in without the cost and logistics of physical staging. Particularly effective for off-season listings and investment properties where the unit is empty between tenants.

Kutchan House 2 living room before virtual staging Kutchan House 2 living room after virtual staging
Before After Drag to compare
Kutchan House 2 bedroom before virtual staging Kutchan House 2 bedroom after virtual staging
Before After Drag to compare

Any room type

Living rooms, bedrooms, dining areas, home offices and outdoor spaces. Any vacant room can be virtually staged.

Style options

Contemporary, Scandinavian, Japanese minimalist or classic. We match the staging style to the property and target buyer.

Delivery

Staged images delivered within 48 hours per room. Supplied as high-resolution JPEGs ready for portal upload and print.

CGI and architectural rendering

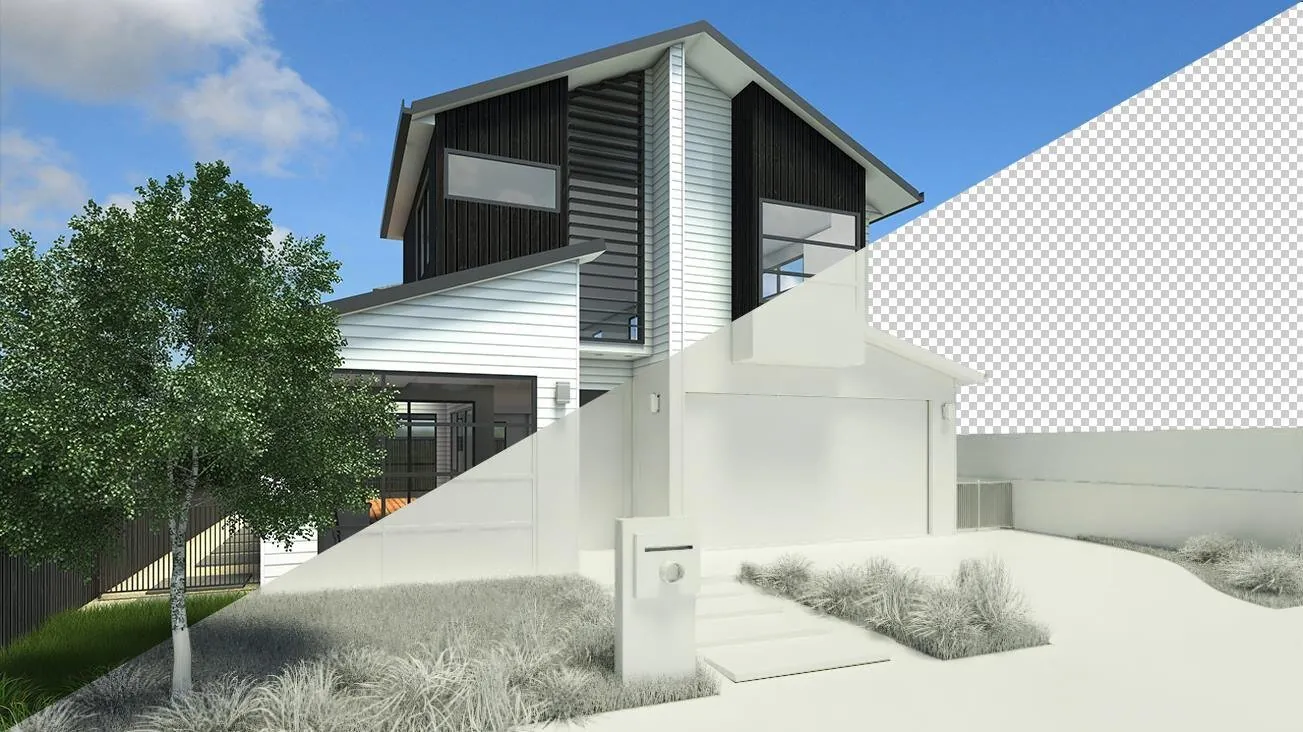
For developers and architects working on new builds or off-plan projects in Niseko, CGI rendering allows you to market a property before construction is complete. Photorealistic exterior and interior renders produced from architectural drawings and specifications.

Used by developers to pre-sell units, by architects for client presentations, and by agents marketing off-plan stock to international buyers.

  • Off-plan sales, showing buyers the finished property before the foundation is laid
  • Architect presentations, with photorealistic renders for client approval and planning submissions
  • Hero images for development brochures, websites and portal listings
  • Interior design, to test materials, finishes and furniture layouts before fit out
CGI exterior render of a two storey house, shown as finished render, clay model and transparent layer

Floorplan and staging questions

Yes. Floorplans are available as a standalone order. We measure on site and draw the plan to scale.

A 2D floorplan is a measured, to-scale drawing with room dimensions. A 3D floorplan shows the same layout as a rendered model with furniture, which is easier for buyers who do not read plans.

2D and 3D floorplans are typically delivered within 48 hours of the site measurement.

Yes. Virtual staging adds photorealistic furniture to photos of empty rooms. We match the style to the property, from Japanese minimalist to contemporary.

Get a quote
or check availability

Tell us the property address, the service you need and your preferred timeline. We will respond with pricing the same business day.

Delivery 2D and 3D floorplans within 48 hours
Order type Standalone or add-on to photography

Send an enquiry

Typical response: same business day